Multisplit Heat Pump Planning for a Two-Storey Home: How Many Indoor Units Do You Actually Need?
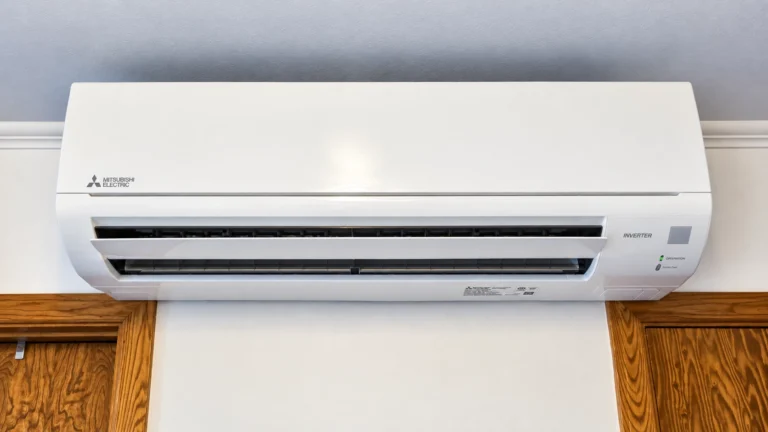
Plan a multisplit system around real comfort zones, not a one-unit-per-floor rule. See what matters in a two-storey Dollard-des-Ormeaux home.


Plan a multisplit system around real comfort zones, not a one-unit-per-floor rule. See what matters in a two-storey Dollard-des-Ormeaux home.
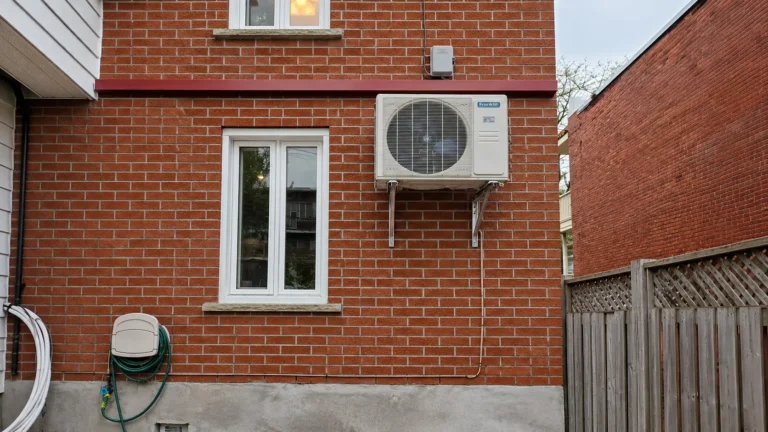
Adding living space changes more than the square footage of a home. A rear extension, second-storey addition, converted garage, or new family room can change the heating and cooling load, airflow requirements, and practical installation routes.
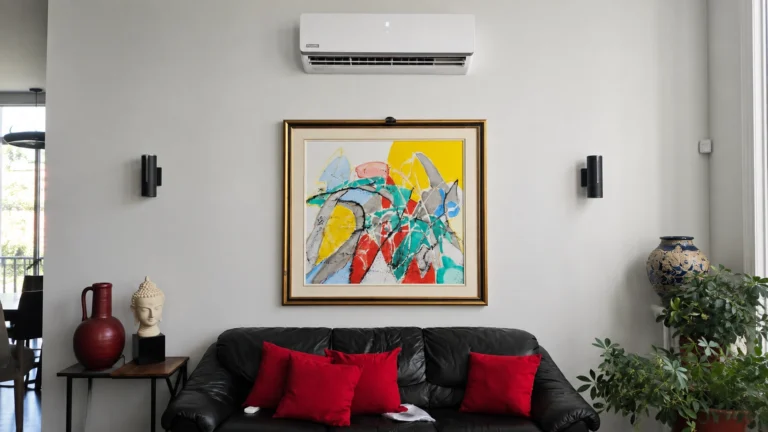
Central HVAC zoning can help when different parts of a larger home have genuinely different heating and cooling needs, but zoning is more than installing a second thermostat. A properly planned system coordinates thermostats, motorized dampers, equipment operation, and airflow.
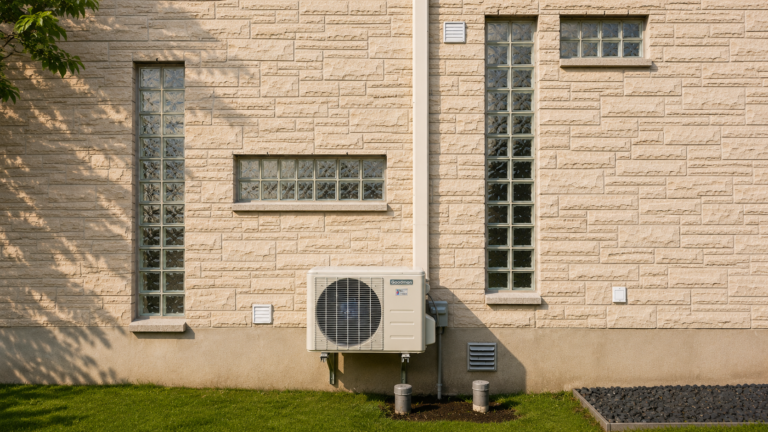
Installing a new central heat pump does not automatically correct problems inside old ductwork. If supply ducts, return ducts, or plenums are leaking, part of the air the new system produces may never reach the rooms where it is supposed to go.
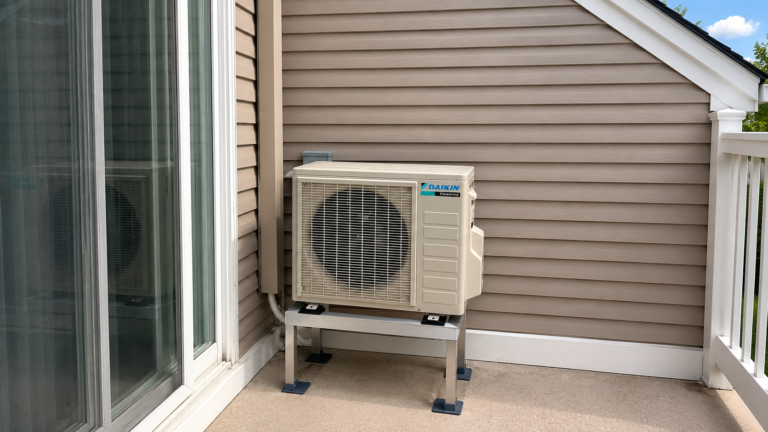
The best time to plan heating and cooling for a finished basement is before the drywall and ceiling are closed. Supply ducts, return air, refrigerant lines, condensate drainage, electrical wiring, and indoor-unit placement are much easier to coordinate while the structure is still accessible.
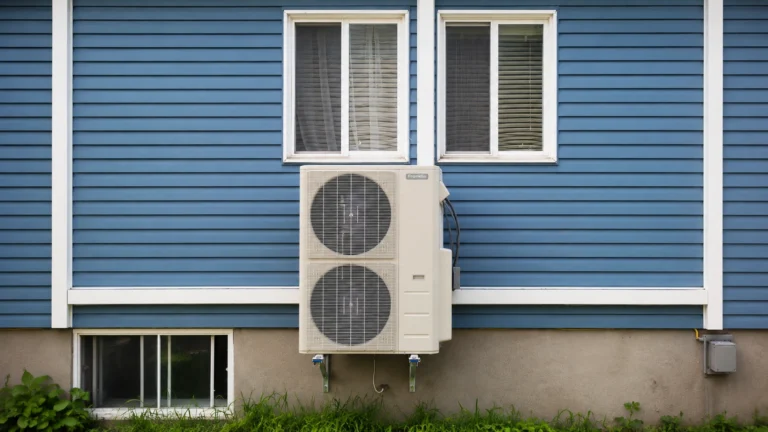
If a Lachine home has received new windows, better insulation, or significant air sealing since the existing HVAC system was installed, the old equipment size should not automatically be copied during replacement. The square footage may be identical, but the amount of heat entering and leaving the house may have changed considerably.
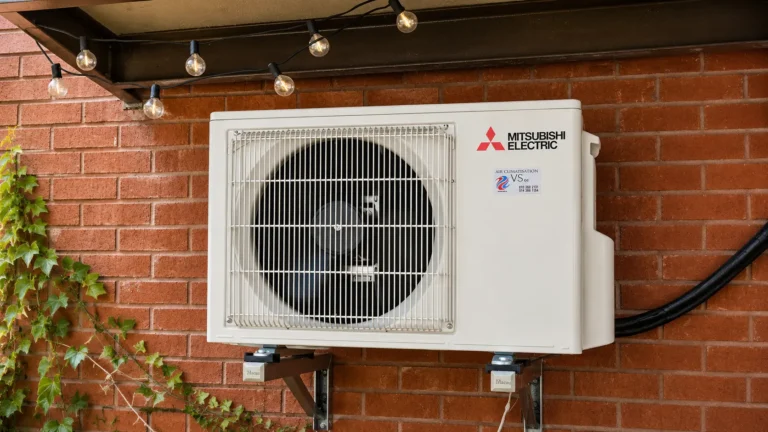
Choosing between an HRV and ERV is not simply a matter of picking the more advanced ventilation unit. The right approach depends on the home's airtightness, winter humidity, central ductwork, air distribution, equipment location, drainage, and how the ventilation system will interact with the rest of the HVAC setup.
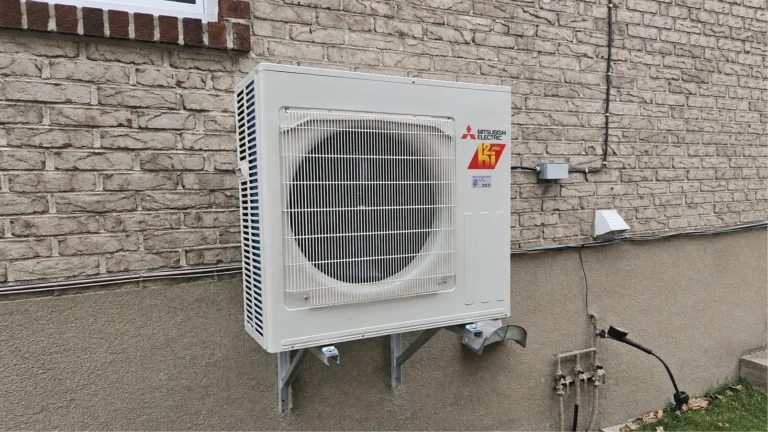
A wall-mounted heat pump installation is not only about choosing where the indoor and outdoor units should sit. Refrigerant lines, electrical wiring, condensate drainage, wall penetrations, and exterior covers all need a practical route between them, and planning that route before installation can make a major difference to both appearance and functionality
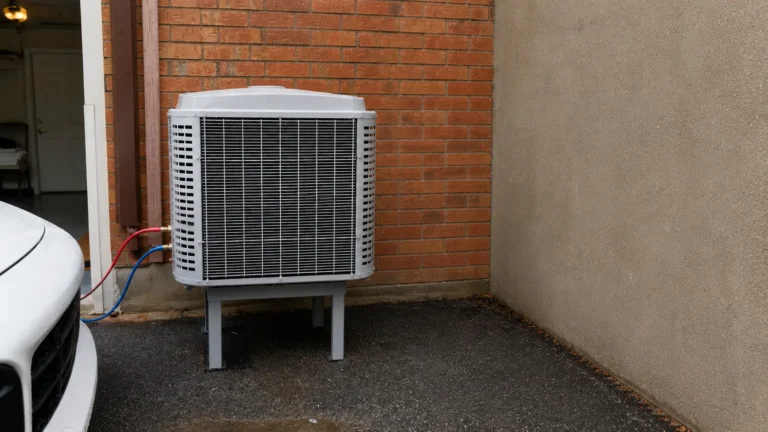
Installing a wall-mounted or multisplit heat pump does not automatically mean your electric baseboards should be removed. In many Lachine homes, keeping selected baseboards available can provide useful backup heat and better room-by-room comfort, especially in closed bedrooms, basements, or areas outside the heat pump’s normal airflow path.

Your home’s square footage is a useful starting point when comparing central air conditioners, but it cannot determine the correct unit size by itself. Insulation, windows, ceiling height, sun exposure, home layout, ductwork and airflow all affect how much cooling capacity a Lachine home actually needs.