
By Tarik, Senior HVAC Specialist at Air Climatisation VS
Quick Takeaway
The best time to plan heating and cooling for a finished basement is before the drywall and ceiling are closed. Supply ducts, return air, refrigerant lines, condensate drainage, electrical wiring, and indoor-unit placement are much easier to coordinate while the structure is still accessible.
For a Dorval basement renovation, HVAC planning should happen alongside insulation and layout decisions, not after every wall has already been finished.
A Finished Basement Is No Longer Just a Basement
An unfinished basement may be used mostly for storage, laundry, or mechanical equipment.
Once it becomes a bedroom, office, gym, family room, or play area, comfort expectations change.
The room is now occupied for hours at a time.
That changes what matters:
- temperature;
- humidity;
- airflow;
- noise;
- fresh-air movement;
- thermostat behaviour;
- access to heating and cooling.
A basement that felt “cool enough” when nobody spent time there may not feel comfortable as a home office eight hours a day.
Start With Moisture and Insulation
HVAC equipment cannot compensate for every building-envelope problem.
Before finishing the space, basement conditions should be understood.
Natural Resources Canada recommends dealing with basement air leakage and moisture considerations as part of insulation and renovation work. Its basement retrofit guidance discusses air sealing, wall conditions, insulation, and coordination with basement finishing.
If insulation or moisture work is still incomplete, those factors can affect the eventual heating and cooling load.
The HVAC system should be planned for the finished basement you intend to have, not the unfinished space that exists today.
Decide How the Basement Will Be Used
A mechanical room and a bedroom do not need to be treated the same way.
Before deciding how to heat and cool the basement, identify the planned rooms.
Bedroom
A bedroom needs dependable comfort and an effective air path when the door is closed.
Home Office
An office may contain computers and other electronics that add heat while the room is occupied during the day.
Family Room
An open family room may be easier to serve as one comfort zone than several small enclosed rooms.
Gym
Exercise can make temperature and air movement feel much more noticeable than in a storage room.
The floor plan should influence the HVAC design.
Can You Just Extend the Existing Central Ductwork?
Sometimes.
If the Dorval home already has a central forced-air system, extending or modifying ductwork may be practical.
But the decision should consider more than whether a round duct can physically reach the room.
The existing system needs enough capacity and suitable distribution.
Questions include:
- Is there enough supply airflow?
- Is there an effective return-air path?
- How will basement changes affect airflow elsewhere?
- Where can new branches be routed?
- Will bulkheads reduce ceiling height?
- Can the ducts be balanced afterward?
- Is the current central system being replaced soon?
Broader central HVAC installation planning should look at the entire distribution network rather than treating one new basement register as an isolated piece of metal.
Do Not Forget the Return-Air Path
Adding a supply vent is only half of an airflow plan.
Air entering a room needs a path back toward the central system.
Think of it like pouring water continuously into one side of a sink while plugging the drain. Delivery is only useful when circulation has somewhere to go.
A basement divided into several closed rooms can behave differently from one open unfinished space.
Return-air planning therefore matters before walls and doors are finalized.
When a Wall-Mounted Heat Pump May Make More Sense
Not every basement needs to be connected to the central system.
A dedicated wall-mounted heat pump may be worth considering when:
- existing ducts do not reach the renovated area;
- extending ductwork would require major bulkheads;
- the basement has different comfort needs from the rest of the house;
- the renovation creates one large open zone;
- independent temperature control is useful.
The site’s guide to wall-mounted heat pump installation for older homes identifies additions, finished basements, and spaces poorly served by existing ducts as situations where targeted ductless comfort can be practical.
The decision should compare the actual installation paths and comfort goals rather than assuming either central or wall-mounted is automatically superior.
Plan Refrigerant Lines Before Drywall
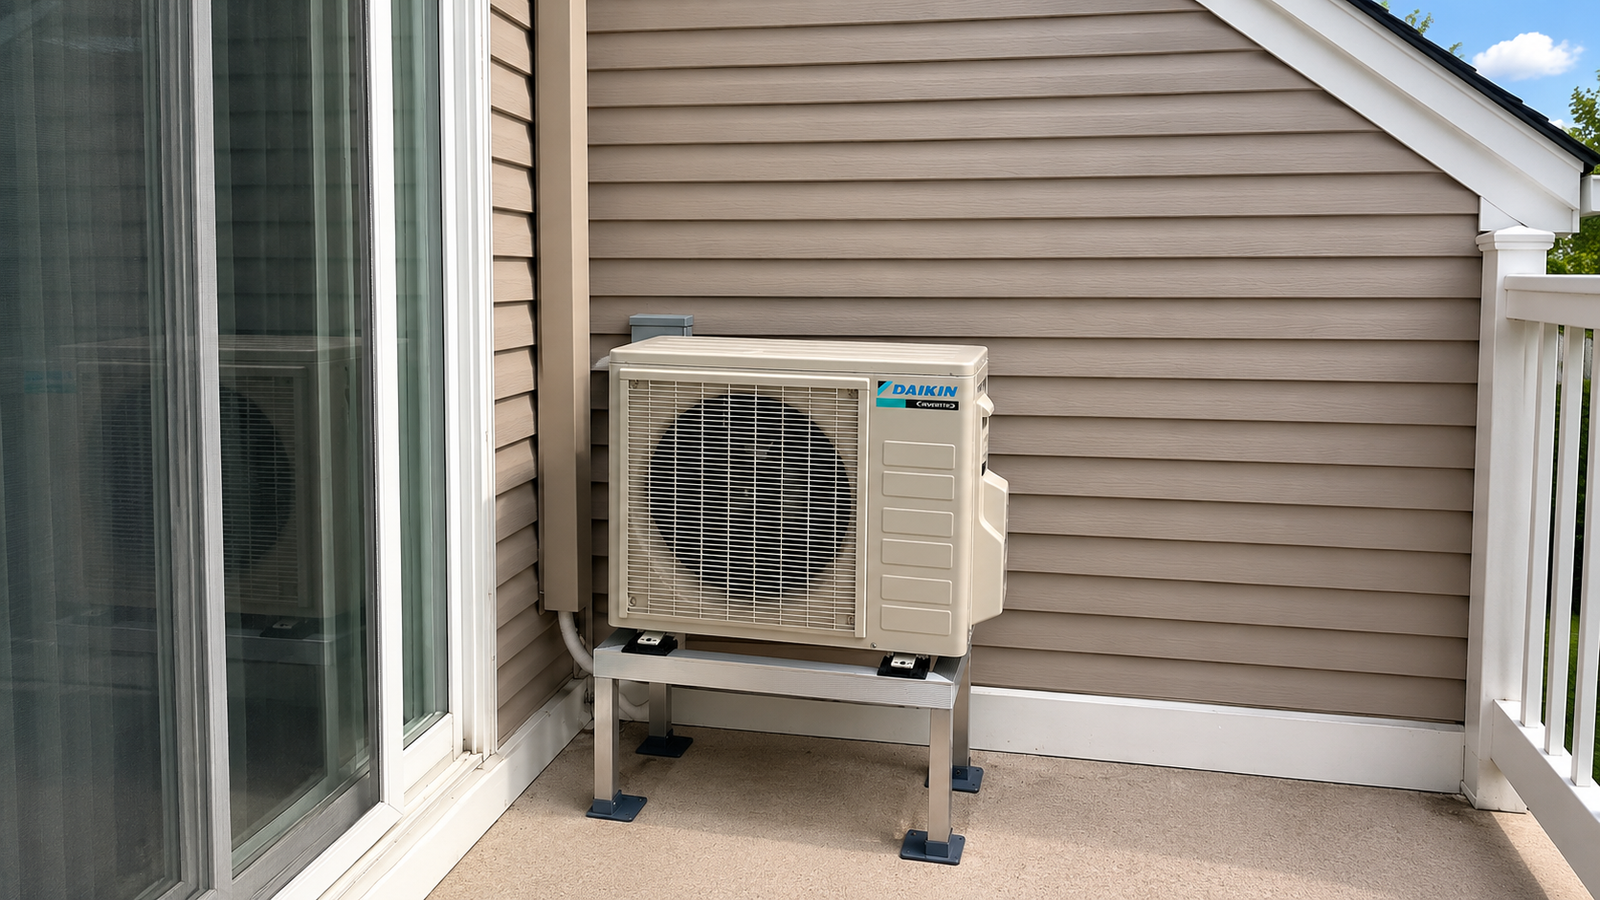
If a wall-mounted heat pump is being considered, the indoor and outdoor equipment need a physical connection.
That can include:
- refrigerant lines;
- communication or electrical wiring;
- condensate drainage;
- exterior wall penetration;
- line-set routing.
Planning those routes while framing is accessible can produce a cleaner installation.
Waiting until the walls are closed may limit routing choices or require visible surface covers where concealed routing might previously have been possible.
The shortest route is not always the most practical route, especially when windows, doors, joists, finished ceilings, and exterior appearance are involved.
Condensate Drainage Needs a Destination
Cooling equipment removes moisture from indoor air.
That water needs somewhere to go.
Where gravity drainage is possible, the route has to maintain suitable slope. In layouts where gravity drainage is impractical, another condensate-management approach may be required.
This is exactly the sort of detail worth deciding before the final wall finish goes up.
Drywall is excellent at hiding framing. Unfortunately, it also hides all the routes everyone forgot to plan.
Protect Mechanical-Room Access
Basement renovations sometimes maximize finished floor area by tightening walls around furnaces, air handlers, water heaters, and other equipment.
That can become a problem if future HVAC replacement or servicing requires access.
Before framing is finalized, consider:
- equipment clearances;
- filter access;
- panels and doors;
- removal paths for large equipment;
- duct connections;
- drains;
- electrical components.
A finished basement should still allow the mechanical systems serving the home to remain accessible.
Plan Before the Ceiling Becomes the Constraint
Once the ceiling is closed, every new route becomes more difficult.
Before finishing, coordinate:
- ducts;
- plumbing;
- electrical wiring;
- refrigerant lines;
- ventilation;
- drains;
- lighting;
- framing.
Think of it like planning utilities before paving a road. Everything is easier while the route is still open.
HVAC should be part of that coordination rather than the final trade asked to squeeze through whatever space happens to remain.
FAQ
Should HVAC be planned before framing a basement?
Ideally, it should be considered early enough to coordinate ductwork, equipment locations, electrical requirements, and drainage with the framing plan. Some details may only be finalized later, but waiting until all walls and ceilings are closed removes useful options.
Is a wall-mounted heat pump better than extending central ductwork?
Neither is automatically better. Existing duct capacity, basement layout, zoning needs, ceiling space, and installation routes determine which approach is more practical.
Does a finished basement need return air if it uses central HVAC?
Return-air planning is an important part of central airflow. Simply adding supply registers without considering how air gets back to the central system can contribute to poor distribution, especially when the basement is divided into enclosed rooms.
Make HVAC Part of the Renovation Plan
A basement renovation gives you a rare advantage: access.
Before drywall and ceilings hide the framing, review how the new living space will be heated and cooled, how air will move, and where the necessary ducts, lines, and drains can go.
Book a FREE HVAC Estimation Visit for your Dorval basement renovation and plan the HVAC layout before the finishing work locks everything in place.