
By Tarik, Senior HVAC Specialist at Air Climatisation VS
Quick Takeaway: A wall-mounted heat pump may suit a properly insulated four-season lounge next to a backyard sauna. It conditions the lounge, not the hot room. Start by assessing heat loss, window area, how the room is used and where the equipment can be installed.
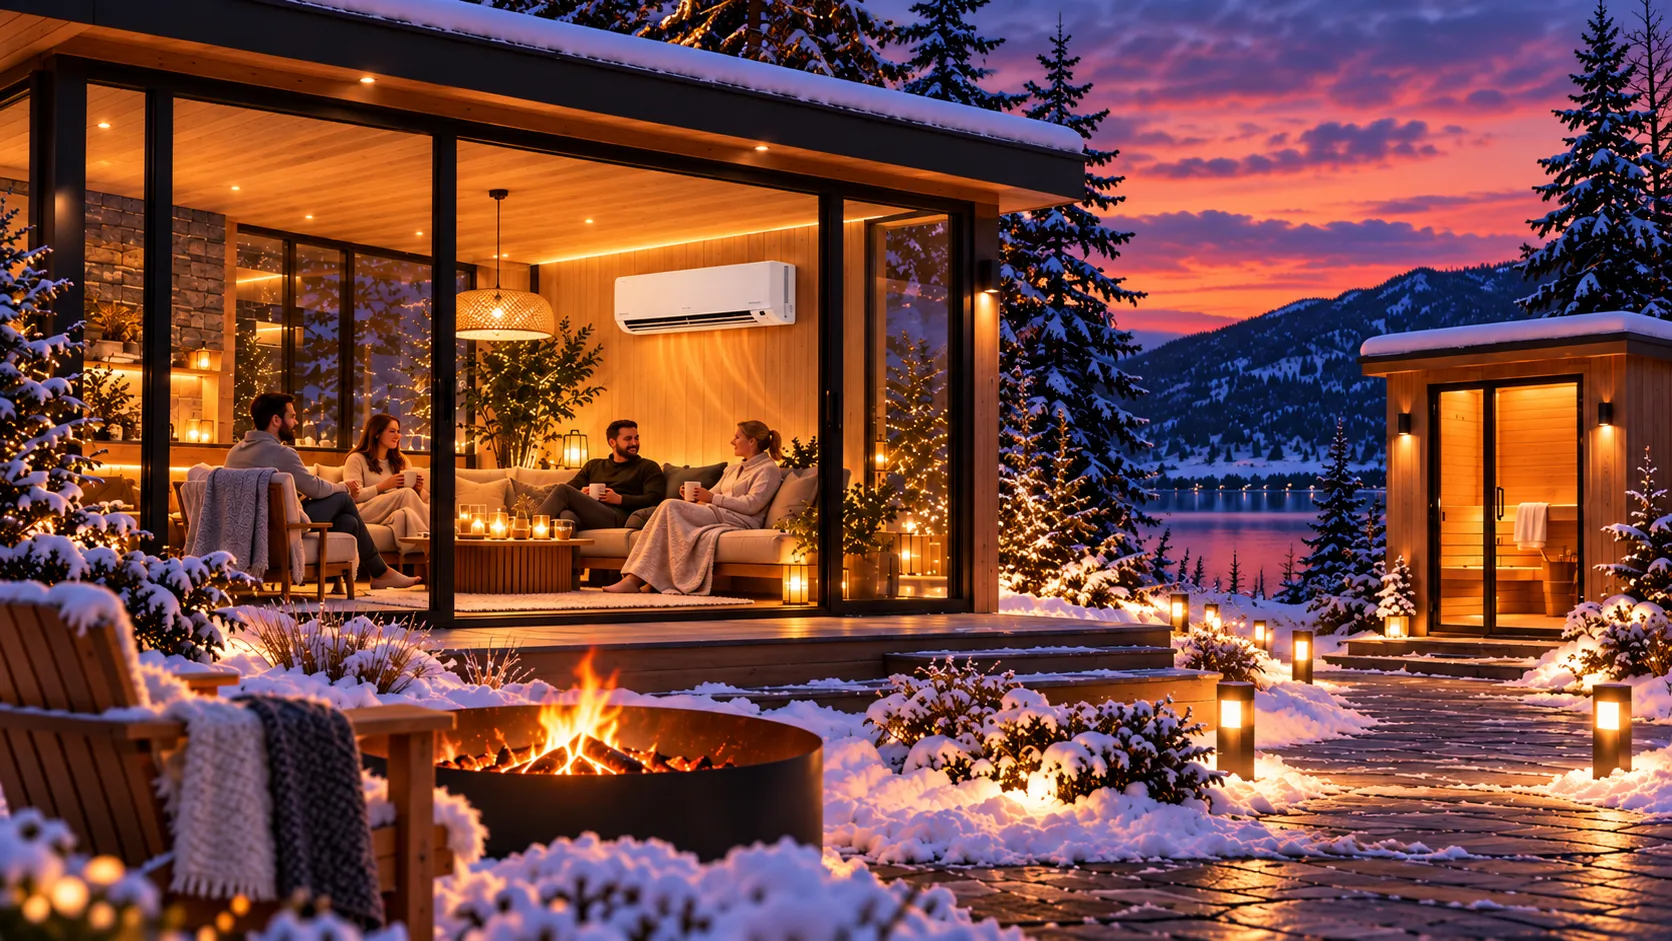
Imagine a few friends gathering in a heated backyard pavilion on a cold South Shore evening. Some are in the sauna, others are sitting near a large garden-facing window. The Sauna Blog pavilion story (French) compares a sauna built into the pavilion with a separate assembled outdoor sauna next to a lounge.
For HVAC, the important distinction is straightforward: the sauna heater and its ventilation are separate from the heating and cooling equipment serving the lounge.
Size the equipment for the building, not just its floor area
A small pavilion does not always need the smallest heat pump. Floor area is only a starting point.
The walls, roof, floor, foundation and air leakage determine winter heat loss. Large windows and their orientation influence both winter comfort and summer cooling requirements. Six people gathering in one room also add heat and moisture.
A west-facing glass wall may create a substantial cooling load late in the afternoon. In winter, poorly insulated glazing can make the space uncomfortable near the window even when the air temperature seems reasonable.
The Fortena article about windows and glazing for a sauna pavilion explains the Low-E, U-factor and solar-gain choices that should be settled before equipment sizing.
Natural Resources Canada’s guidance on heating and cooling with a heat pump recommends assessing actual heating and cooling loads and selecting equipment for the climate. A square-foot rule alone cannot resolve those choices.
Why a single-zone unit may make sense
A separate insulated lounge may benefit from a single-zone wall-mounted system and controls independent of the house. It can provide heating in cold weather and cooling during warm months, within the model’s rated operating limits.
Extending a home’s central duct system across a yard is not automatically simpler. Duct runs, heat loss, routing, zoning and regulatory requirements have to be examined. The comparison of wall-mounted heat pumps and central HVAC systems on the South Shore covers the broader trade-offs.
A detached pavilion is a more specific case. The goal is to keep one room comfortable without designing a solution that assumes it behaves like the main house.
Place the indoor head for occupants, not just the nearest wall
An indoor unit blowing directly onto a dining table or lounge chairs can create drafts. Its placement should account for seating, windows, the door to the yard and the path of the airflow.
If the pavilion includes a closed changing room or storage area, do not assume the system will condition every corner equally. The partition layout may affect distribution and the suitability of a single-zone configuration.
Plan refrigeration-line routing, electrical work, drainage and access before the wall finishes are installed. Equipment selection and installation must follow the manufacturer’s requirements and applicable rules.
Give the outdoor unit room to work in winter
Backyard structures on the South Shore often sit close to paths, fences and areas where snow is piled. Those details matter when positioning the outdoor unit.
It requires manufacturer-specified airflow clearances, access for service and room for defrost water. Snow and ice from a roof should not fall onto the unit, and routine snow clearing should not bury its air openings.
Noise, setbacks and municipality-specific requirements may limit placements. Our article on outdoor heat-pump unit placement discusses snow, airflow and noise in greater detail.
Condensate drainage is not sauna ventilation
When cooling and removing moisture in summer, the indoor unit produces condensate. The drain route has to be planned, including the slope or pump where appropriate and possible freezing where a line runs outside.
The sauna introduces a different moisture issue. People move from a hot room to a lounge carrying wet towels and clothing. Moist air can condense on cold glazing or enter poorly detailed building assemblies.
A wall-mounted heat pump does not automatically provide the outdoor-air ventilation the lounge needs. It is also not a sauna ventilation system.
With an integrated sauna, separation between the hot room and the lounge must be planned carefully. With the SaunaSpa comparison’s separate assembled outdoor sauna option, the two enclosures are physically distinct, but guests still bring humidity into the lounge.
Plan for long periods when nobody is there
A pavilion used every day differs from one occupied only on weekends. Owners should decide whether to maintain a minimum temperature, how much preheating time they expect, and how to protect any plumbing or moisture-sensitive finishes from freezing.
Do not assume a heat pump can rapidly warm a completely cold building in every weather condition. Its low-temperature heating capacity and minimum operating temperature must be compared against the project’s winter heating load. Supplemental heat may be needed.
The sauna heater must not be treated as backup heat for the lounge. Its purpose, controls and ventilation belong to the hot room.
Questions to settle before installation
- What are the actual heat-loss and cooling loads once insulation and glazing are selected?
- How much of the facade is glass, and which direction does it face?
- Will the room be conditioned continuously or only before gatherings?
- Where can the two units be installed without drafts, blocked airflow or falling snow?
- Where will condensate drain, and how will the lounge receive ventilation?
- Does the municipality permit the pavilion and the proposed equipment?
Frequently Asked Questions
Can a wall-mounted heat pump heat the sauna hot room?
No. A residential wall-mounted unit is intended for the separate lounge, not as a sauna heater.
Will a heat pump solve humidity after sauna sessions?
Not by itself. Ventilation, moisture sources, surface temperatures and building-envelope details all matter.
Should a small pavilion with big windows automatically get a larger unit?
No. Equipment should be selected using heating and cooling load calculations and the model’s performance data, not a guess based only on window area.
A comfortable winter pavilion starts with a sound building envelope and a practical equipment layout. The heat pump serves that plan rather than fixing design mistakes after construction.