
By Tarik, Senior HVAC Specialist at Air Climatisation VS
Quick Takeaway
Adding living space changes more than the square footage of a home. A rear extension, second-storey addition, converted garage, or new family room can change the heating and cooling load, airflow requirements, and practical installation routes.
For a Lachine renovation, decide how the new space will be heated and cooled before the walls and ceilings are closed.
An Addition Changes the HVAC Equation
Suppose your existing central system comfortably serves the original house.
Now you add a family room at the back.
The natural assumption is that another supply duct can simply be connected to the existing system.
Sometimes that works.
Sometimes the original equipment and duct network were already operating close to what the house required.
Adding another room to an HVAC system is not like plugging another lamp into a receptacle. You are changing the amount of space the system has to heat, cool, and circulate air through.
That is why central HVAC installation planning should evaluate the existing house and the planned addition together.
Start With the New Heating and Cooling Load
Square footage matters, but it is not enough.
A new room can behave very differently from the original house.
Consider:
- insulation levels;
- roof exposure;
- wall exposure;
- large windows;
- patio doors;
- orientation toward the sun;
- ceiling height;
- number of occupants;
- electronics and appliances;
- connection to the rest of the house.
A glass-heavy rear family room may gain considerably more summer heat than an interior bedroom of the same size.
A room above a converted garage can also experience different conditions from rooms surrounded by conditioned space.
An Addition Can Affect the Existing HVAC System Too
The National Research Council Canada’s report on alterations to existing buildings makes an important broader point: when an alteration indirectly affects another building system, that system needs to be considered as part of the work. The report specifically gives correct sizing of heating and ventilation equipment after an addition as an example. See the NRC report on alterations to existing buildings.
For HVAC planning, that means the question is not only:
“How do we heat this new room?”
It is also:
“What does this new room change for the existing system?”
Option 1: Extend the Existing Ductwork
If the home already has a central forced-air system, extending the duct network may provide a clean whole-home solution.
But several conditions need to make sense.
Can the Existing Equipment Handle the Additional Load?
The furnace, air handler, heat pump, or air conditioner needs sufficient capacity for the expanded house.
The answer should come from the actual building conditions rather than assuming that unused thermostat capacity somehow exists.
Can the Existing Ductwork Deliver the Air?
Even if the equipment has adequate heating or cooling capacity, the distribution system also has limits.
New duct branches can change airflow elsewhere.
A long branch added to reach a rear extension may not behave like a short existing run near the mechanical room.
Where Will the Air Return?
Supply air entering the addition needs a route back toward the central equipment.
A new enclosed family room or bedroom should therefore be planned as part of the circulation system rather than simply receiving a supply register.
Option 2: Add a Wall-Mounted Heat Pump
Sometimes connecting the addition to the existing central system is awkward or undesirable.
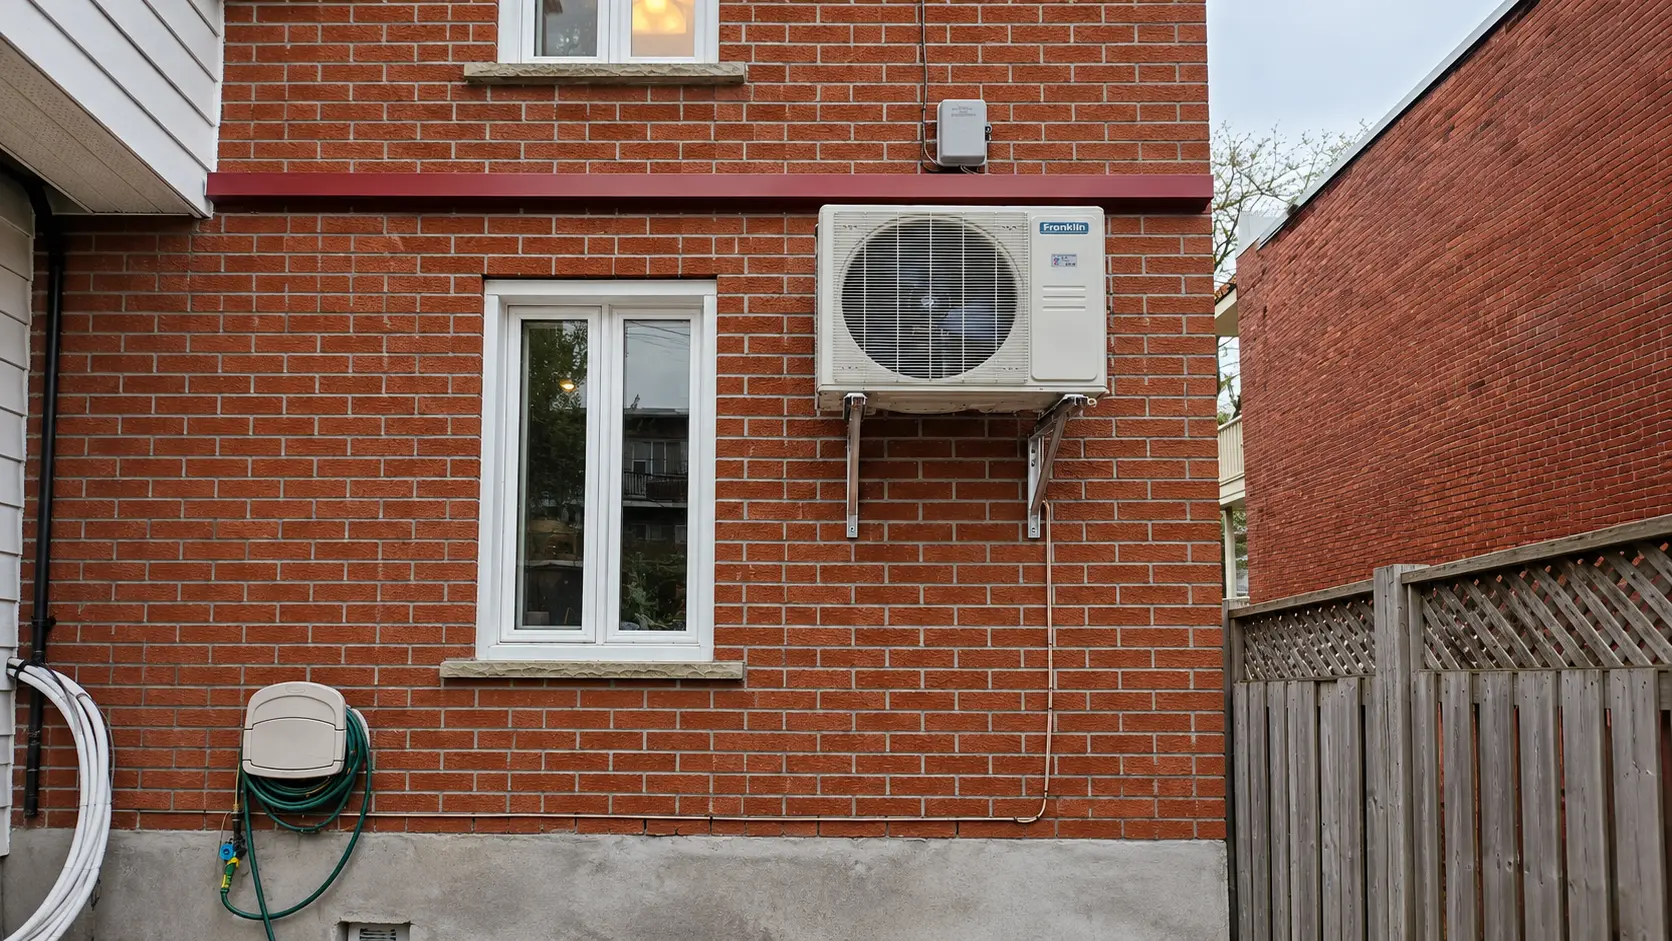
A dedicated wall-mounted heat pump can give the new area independent heating and cooling without requiring a new duct route back through much of the house.
That can be worth considering when:
- extending ductwork would require major bulkheads;
- the existing central system has limited additional capacity;
- the addition has different comfort requirements;
- independent temperature control is useful;
- the room is separated from the main house;
- renovation geometry provides a practical wall-mounted installation route.
It is not automatically the better option. It is simply a different system architecture.
Consider the Addition’s Actual Use
A new space should be designed around what it will become.
Family Room
Large windows and patio doors may increase cooling demand, particularly with afternoon sun.
Home Office
Computers, monitors, and daytime occupancy add internal heat precisely when summer solar gain may also be high.
Bedroom
Temperature stability and overnight comfort become more important, especially if the room is isolated from the central thermostat.
Converted Garage
The thermal envelope may differ from the rest of the house, so insulation and air sealing deserve attention before HVAC capacity is chosen.
Plan HVAC Before Drywall
The best time to coordinate an HVAC installation is while the building structure is still accessible.
Before closing walls and ceilings, think about:
- new supply ducts;
- return-air pathways;
- refrigerant lines;
- electrical wiring;
- condensate drainage;
- thermostat wiring;
- wall penetrations;
- outdoor-unit locations;
- mechanical access.
Once drywall, cabinetry, finished ceilings, and exterior surfaces are complete, every route becomes less flexible.
HVAC should be treated as part of the renovation design rather than the trade invited in at the end to discover whatever space everyone else forgot to occupy.
What If the Existing Central System Will Be Replaced Soon?
That can change the decision.
If a furnace, central AC, or heat pump is already approaching a planned replacement, it may make sense to evaluate the addition and the replacement together.
The future central system could potentially be selected around the expanded building rather than extending an older configuration first and redesigning it again later.
This is also where planning existing ductwork and central heat pump compatibility becomes useful.
FAQ
Can I simply extend my existing ducts into a home addition?
Sometimes, but the equipment capacity, duct capacity, return-air pathway, branch length, and new heating and cooling load should be reviewed first. A physical route for a duct does not necessarily mean the existing system can serve the addition properly.
Is a wall-mounted heat pump better for an addition?
It can be practical when independent control is useful or extending central ductwork would be difficult. If the existing central system and ducts can comfortably support the addition, extending the central system may also make sense.
When should HVAC be planned during a renovation?
Ideally before walls and ceilings are closed. Early planning leaves more options for ducts, refrigerant lines, drainage, electrical wiring, thermostat controls, and equipment placement.
Plan the Addition and HVAC Together
A home addition changes the building the HVAC system is serving.
For a Lachine renovation, decide how the expanded home will be heated, cooled, and ventilated while the project is still easy to coordinate.
Book a FREE HVAC Estimation Visit to review the existing HVAC system, new addition, ductwork, and installation options before the renovation reaches the finishing stage.