
By Tarik, Senior HVAC Specialist at Air Climatisation VS
Quick Takeaway
There is no reliable rule saying that a two-storey house needs one wall-mounted heat pump per floor or one unit per bedroom. The right multisplit layout depends on walls, doors, stairs, room exposure, occupancy, and how independently different areas need to be controlled.
For a Dollard-des-Ormeaux home, start with comfort zones and air movement before deciding how many indoor units to install.
A Multisplit System Is a Layout Problem First
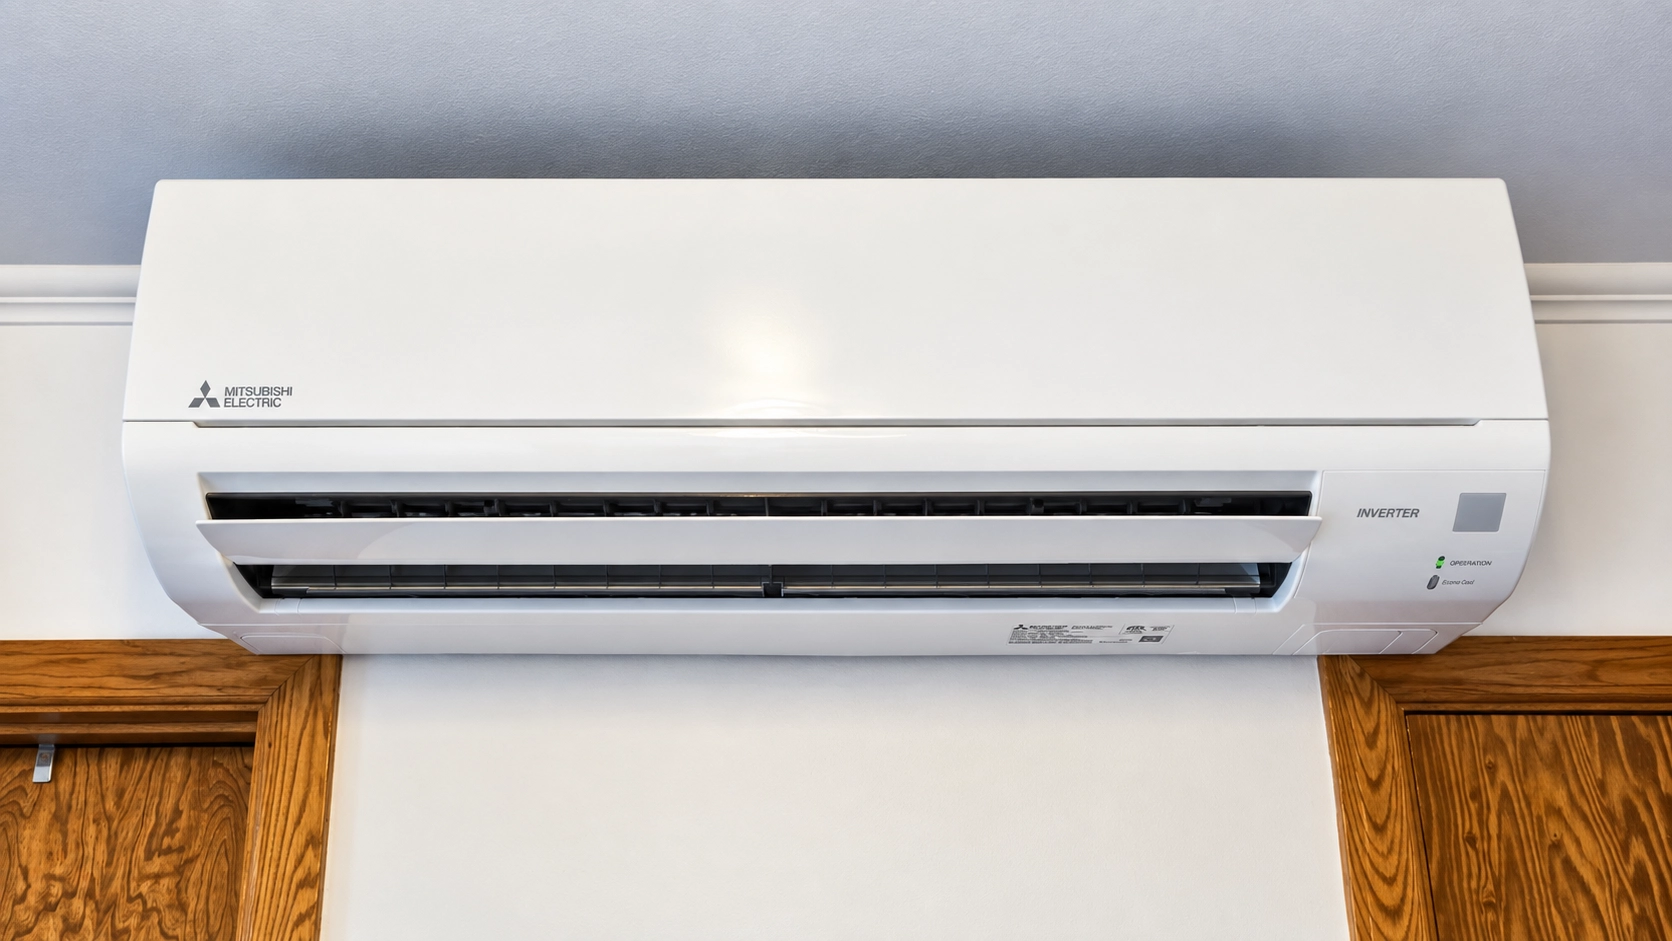
A multisplit heat pump connects multiple indoor units to an outdoor unit.
That sounds straightforward until someone has to decide where those indoor units actually belong.
A two-storey suburban home may contain:
- an open main floor;
- several closed bedrooms upstairs;
- a home office;
- a finished basement;
- a staircase connecting floors;
- rooms with very different sun exposure.
Those spaces do not behave like one large empty box.
That is why wall-mounted heat pump installation should be planned around the floor plan rather than simply dividing square footage by an equipment rating.
Can One Indoor Unit Serve an Entire Floor?
Sometimes, particularly in an open area.
But an indoor wall unit does not distribute air like a central duct system.
Think of it more like a controlled air source inside the room. Air leaving the unit still has to physically travel through the space.
A large open kitchen, dining area, and living room may behave relatively well as one zone.
A hallway with four closed bedroom doors is another matter entirely.
ENERGY STAR’s ductless-system guidance advises homeowners to consider airflow and notes that open spaces are generally easier to condition, while moving heat through an open doorway can be difficult and through a closed doorway impossible. See ENERGY STAR’s guidance on ductless heating and cooling.
The equipment has not failed. The wall and door are simply continuing their ancient campaign against airflow.
Start With Comfort Zones, Not Room Count
A useful way to plan a multisplit system is to divide the home into areas that actually behave differently.
Open Main Floor
An open living, dining, and kitchen area may function as one large comfort zone.
Indoor-unit placement should consider:
- how far air needs to travel;
- furniture and obstructions;
- stairs;
- large windows;
- direct afternoon sun;
- where people spend the most time.
Upstairs Bedrooms
Bedrooms are different because doors are commonly closed for hours.
One hallway unit may influence the surrounding area but should not automatically be assumed to provide the same temperature in every closed bedroom.
If dependable individual bedroom comfort is a priority, those rooms need to be considered separately during planning.
Finished Basement
A basement may have very different heating and cooling requirements from the upper floors.
It may also be occupied on a different schedule.
Treating it as an independent zone can sometimes make sense, especially when the basement is a family room, office, gym, or other regularly occupied space.
Why Bigger Indoor Units Are Not Automatically Better
It is tempting to solve a difficult layout by choosing a more powerful indoor unit.
But capacity does not remove walls.
A larger head may condition the room where it is installed very quickly while distant rooms remain different.
Oversizing can also affect cycling and comfort.
Proper equipment sizing matters here as well. Increasing indoor-unit capacity does not remove the physical barriers created by walls, doors, and room layout.
The objective is to match capacity and distribution to the zones that actually need conditioning.
What About the Staircase?
Staircases can help connect floors, but they are not duct systems.
Temperature differences, unit location, air direction, doors, and the geometry of the house all influence how much useful heating or cooling crosses between levels.
An open staircase may allow more interaction between floors than a closed stairwell.
That can be helpful, but it should not become the entire design strategy.
Multisplit Versus Several Single-Zone Systems
A multisplit is not the only ductless configuration.
In some projects, connecting several indoor units to one outdoor system makes sense because it reduces the number of outdoor units and allows several areas to be served by one system.
In other cases, independent single-zone systems may provide useful separation.
The decision can depend on:
- number of zones;
- simultaneous heating or cooling requirements;
- available outdoor locations;
- refrigerant-line routes;
- electrical requirements;
- installation appearance;
- future service access.
This is why system architecture should be decided after evaluating the home rather than before entering it.
When Central HVAC May Make More Sense
If a Dollard-des-Ormeaux home already has usable ductwork and the homeowner wants consistent whole-home conditioning across many closed rooms, a central HVAC system may deserve comparison.
Ductless and central systems distribute air differently.
Multisplit systems provide individual room or zone control through indoor units.
Central systems use a common air-distribution network.
Neither architecture is universally better. The floor plan decides much of the answer.
Do Not Forget Installation Routes
Indoor-unit location is also an installation decision.
Each indoor head needs connections that may include:
- refrigerant piping;
- electrical wiring;
- condensate drainage;
- exterior line-set covers;
- wall penetrations.
Installation planning should also consider line-set routing, condensate drainage, electrical connections, outdoor-unit placement, and the appearance of exterior line-set covers.
The shortest route is not always the most practical or visually acceptable route.
A good layout balances comfort, technical requirements, drainage, access, and appearance.
FAQ
How many indoor heat pump units does a two-storey house need?
There is no universal number. Open spaces, closed bedrooms, finished basements, sun exposure, occupancy, and desired temperature control all affect the layout. The number of indoor units should follow actual comfort zones.
Can one wall-mounted heat pump cool all the upstairs bedrooms?
It depends heavily on the floor plan and whether bedroom doors remain open. A hallway unit should not automatically be expected to provide equal comfort inside several closed rooms.
Is a multisplit always better than several single-zone heat pumps?
No. Both configurations have advantages depending on the number of zones, outdoor-unit locations, installation routes, and how independently the spaces need to operate.
Design the Zones Before Choosing the Equipment
A multisplit system works best when indoor-unit placement follows the way the home is actually divided and used.
Book a FREE HVAC Estimation Visit to compare wall-mounted, multisplit, and central options for your Dollard-des-Ormeaux home before choosing equipment.