
By Tarik, Senior HVAC Specialist at Air Climatisation VS
Quick Takeaway: A wall-mounted heat pump installation is not only about choosing where the indoor and outdoor units should sit. Refrigerant lines, electrical wiring, condensate drainage, wall penetrations, and exterior covers all need a practical route between them, and planning that route before installation can make a major difference to both appearance and functionality.
In Dorval homes, especially those with brick exteriors or finished basements, the cleanest-looking equipment location is not always the easiest place to connect.
What Runs Between the Indoor and Outdoor Units?
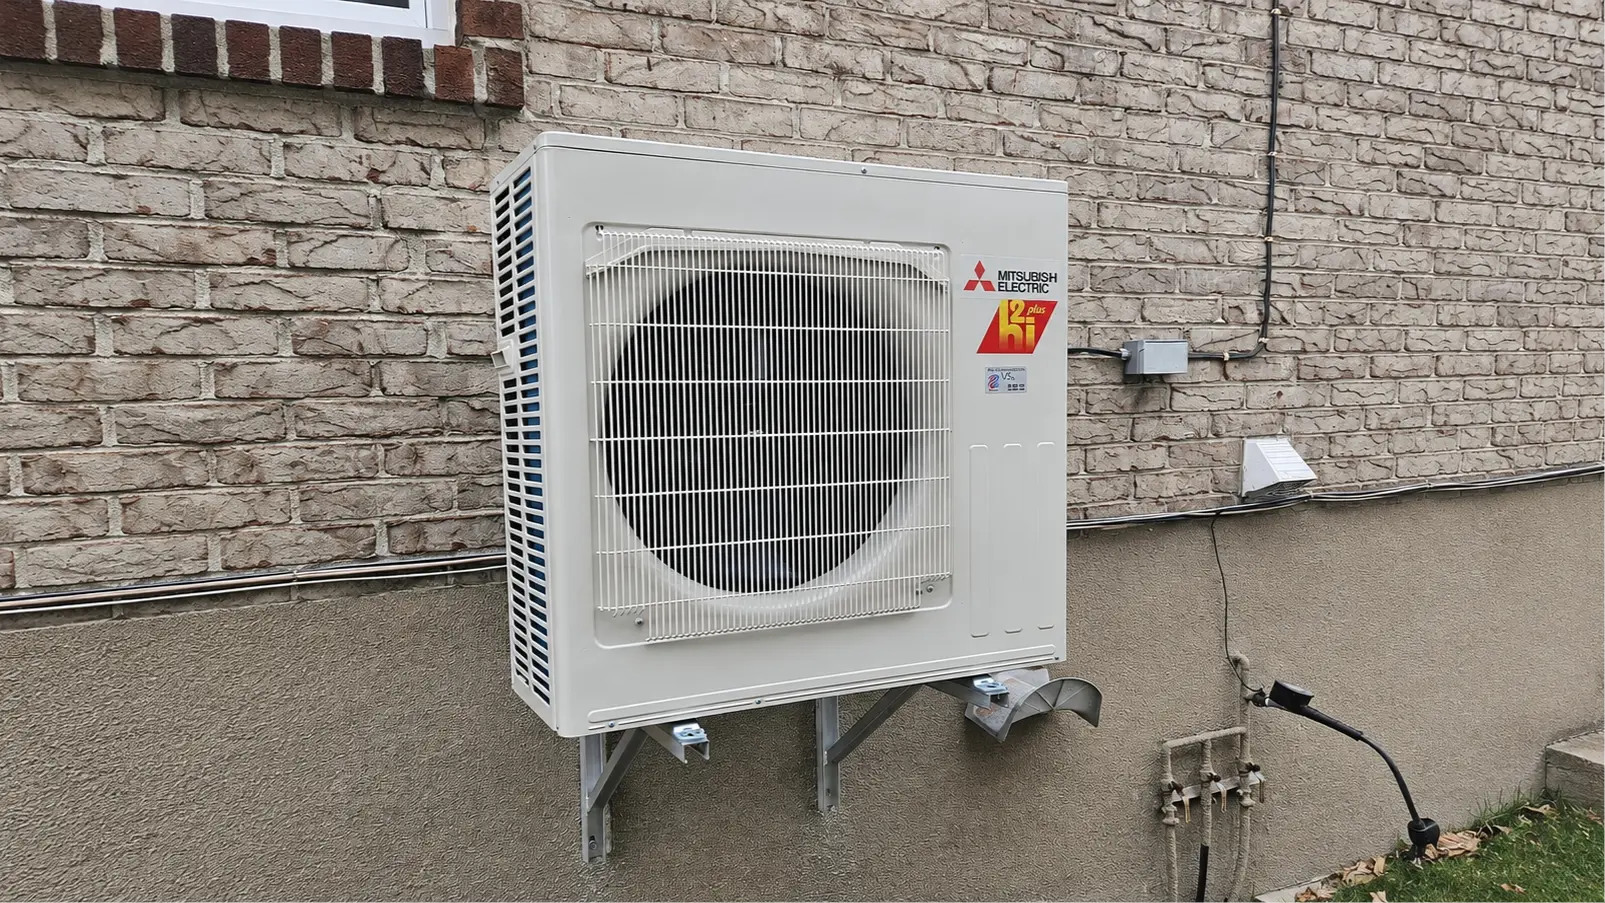
A wall-mounted heat pump may look relatively simple once installed: an indoor unit on the wall and an outdoor unit beside the house.
What is less obvious is everything connecting the two.
A typical installation requires a route for:
- refrigerant lines
- electrical or communication wiring
- condensate drainage
- insulation around the refrigerant piping
- the penetration through the exterior wall
- exterior protection or line-set covers
These components need to work together.
Think of the installation more like planning plumbing than hanging a television. The indoor unit may occupy one small area of the wall, but several components still need a sensible path from that point to somewhere outside.
That is why wall-mounted heat pump installation should be planned around both equipment placement and routing.
Indoor Unit Location Affects Much More Than the Room
Homeowners naturally focus first on the indoor unit.
It needs to fit the room, distribute air effectively, avoid obvious obstructions, and look reasonably integrated with the space.
But every possible indoor-unit location also creates a different route outside.
Moving the unit even a relatively short distance can change:
- where the exterior wall is penetrated
- how the refrigerant piping travels outside
- whether the drain can work by gravity
- whether piping must pass around a window or door
- how much exterior cover will remain visible
- whether finished interior surfaces need to be opened
An indoor location that looks perfect from inside the room can therefore create an unnecessarily complicated installation outside.
The indoor and outdoor sides of the project should be considered together.
Why Line-Set Routing Matters
The line set carries refrigerant between the indoor and outdoor equipment.
Its route must follow the requirements of the selected system, but there is often more than one possible way to get from one unit to the other.
For example, a line set might:
- exit directly behind the indoor unit
- run horizontally before going outdoors
- travel down an exterior wall
- turn around a corner
- pass through a basement or mechanical area
- follow part of the building’s architectural lines
The shortest route can be attractive because it reduces unnecessary piping, but shortest does not automatically mean best.
A slightly different route may avoid a prominent section of brick façade, provide a better drainage path, reduce disruption to a finished basement, or make the installation easier to access later.
At the same time, refrigerant piping cannot simply be extended indefinitely for appearance. Maximum lengths, elevation differences, bends, and other requirements depend on the selected equipment.
Manufacturer specifications always take priority over cosmetic preferences.
Brick Exteriors Make Planning More Visible
Many Dorval homes have brick exterior walls, which makes routing decisions particularly noticeable.
Once the piping exits the house, it is usually protected by an exterior cover. That cover becomes part of the finished appearance of the installation.
A clean route might follow:
- a vertical architectural line
- the side of a window rather than across it
- a building corner
- an area partly screened by landscaping
- a less prominent side or rear elevation
The goal is not to hide the installation at any cost. The route still needs to respect equipment requirements, drainage, accessibility, and practical installation conditions.
But it makes sense to discuss where the piping will appear before the wall is drilled rather than discovering afterward that a highly visible cover now crosses the façade.
Small Indoor Changes Can Affect the Exterior Route
Sometimes a modest adjustment to indoor-unit placement creates a much cleaner exterior path.
For example, shifting the indoor unit may allow the piping to:
- avoid a window
- exit closer to a building corner
- reduce unnecessary horizontal runs
- align better with existing architectural elements
That does not mean equipment should be moved simply for appearance. Air distribution and proper equipment placement still matter.
The point is to consider both sides of the wall before deciding.
Condensate Drainage Has Its Own Requirements
During cooling operation, the indoor unit removes moisture from the air. That water has to go somewhere.
In many installations, condensate drains outdoors through a hose that relies on gravity.
For gravity drainage to work properly, the route needs to allow water to move continuously toward the discharge point rather than collecting in low spots.
This is one reason the drain route can influence where an indoor unit should be installed.
Installation requirements vary by model. For example, Mitsubishi Electric installation guidance for refrigerant piping and drainage for one wall-mounted system specifies downward drainage and shows configurations to avoid, including raised drain piping and locations where water can accumulate. Always follow the installation instructions for the selected equipment.
Gravity Drain or Condensate Pump?
Gravity drainage is often the simpler arrangement when the indoor-unit location allows it.
Water flows away from the unit without requiring another mechanical component.
But not every installation provides a practical downhill path.
A condensate pump may be considered when water needs to be moved from a location where gravity drainage is difficult.
This can happen when:
- the desired indoor unit is far from an appropriate exterior drainage point
- the piping must travel through a finished area
- structural features prevent a continuous gravity route
- the unit location requires condensate to be moved before it can drain
A pump can create additional installation options, but it should not automatically be treated as interchangeable with a simple gravity drain.
It introduces another component that requires proper installation and future access.
If a practical gravity route exists, that simplicity can be an advantage.
Finished Basements Can Complicate the Route
Routing becomes especially important in homes with finished basements.
An unfinished utility area provides considerably more flexibility than a basement with drywall ceilings, finished exterior walls, built-in cabinetry, bulkheads, and completed living spaces.
Possible routing constraints include:
- inaccessible joist spaces
- finished ceilings
- enclosed beams and bulkheads
- mechanical rooms in inconvenient locations
- finished exterior walls
- limited access for future service
A homeowner may prefer every pipe to be concealed, but opening and refinishing completed surfaces may not always make sense.
In some cases, a carefully planned exterior route can be cleaner and less disruptive than running piping through multiple finished interior areas.
In others, an available basement or utility route may keep more of the exterior installation out of sight.
There is no universal answer. The house determines which route is practical.
Wall Penetrations Should Be Part of the Plan
The point where the piping passes through the exterior wall is a small detail with a large influence on the rest of the installation.
Its position affects both:
- the indoor connection to the heat pump
- the exterior line-set and drain route
On a brick house, the installer also needs to consider how the penetration relates to masonry, interior finishes, equipment position, drainage, and weather sealing.
This is why homeowners benefit from seeing the proposed route before installation begins.
The question should not simply be, “Where will the heat pump go?”
It should also be, “Where will everything connected to it go?”
Exterior Line-Set Covers Are Part of the Finished Installation
Refrigerant lines and associated wiring are commonly protected outdoors by a cover system.
Those covers serve a practical purpose, but they are also visible.
Their layout deserves some planning.
A clean installation generally avoids unnecessary changes in direction and tries to follow the building naturally where equipment requirements allow.
Factors worth considering include:
- visibility from the street
- visibility from patios and decks
- doors and windows
- building corners
- rooflines
- landscaping
- exterior stairs
- driveways and walkways
A perfectly hidden route is not always realistic.
The objective is a sensible compromise between appearance, drainage, technical requirements, accessibility, and equipment placement.
Routing Around Windows and Doors
Windows and doors frequently interrupt the most obvious route between the indoor and outdoor units.
The line set should not simply zigzag around every obstacle without considering whether another equipment location would create a cleaner result.
Before installation, it is useful to look at the exterior wall as a whole.
For example:
- Where will the piping leave the house?
- What is directly below or beside that point?
- Does the route cross a window, door, deck, stairway, or other feature?
- Can the route turn a corner more cleanly?
- Would another indoor-unit position improve both airflow and exterior routing?
This type of planning is especially useful when comparing several possible installation locations.
The Shortest Route Is Not Always the Best Route
A direct path has obvious advantages, but routing decisions involve more than distance.
A somewhat longer route may sometimes make sense if it:
- provides a better condensate drainage path
- avoids crossing a prominent part of the façade
- avoids a window or door
- reduces disruption to finished interior surfaces
- creates a cleaner exterior installation
- allows more practical future access
However, longer does not automatically mean better either.
Refrigerant piping has manufacturer-specific limitations, and unnecessary length or complicated routing serves no purpose.
The goal is to find the most practical route within the technical requirements of the selected equipment.
This complements, rather than replaces, planning for heat pump outdoor unit placement, where snow clearance, airflow, vibration, defrost water, and service access also need consideration.
Plan the Route Before Finalizing the Equipment Location
The most useful time to discuss line-set routing is before installation starts.
For a Dorval home, that means looking at both the interior and exterior at the same time.
Before settling on an indoor-unit location, consider:
- how well the unit can distribute air
- where the refrigerant lines will travel
- whether gravity drainage is practical
- where the wall penetration will appear
- how much exterior cover will be visible
- whether windows or doors interfere
- whether finished basement areas affect the route
- how the piping can remain accessible where necessary
The equipment location and the route should be one decision, not two separate decisions made at different stages.
For homeowners still comparing equipment configurations, this same whole-house approach is useful when choosing a heat pump for a West Island home.
FAQ
Can heat pump refrigerant lines be hidden inside the walls?
Sometimes, but it depends on the construction of the home and whether a suitable accessible route exists. Finished walls, ceilings, structural elements, drainage requirements, and future service access can all influence whether concealed routing is practical.
Does a wall-mounted heat pump always need a condensate pump?
No. Many installations can use gravity drainage. A condensate pump may be considered when the indoor-unit location does not provide a practical gravity drain route. The appropriate solution depends on the equipment and installation conditions.
Should I choose the indoor heat pump location before deciding where the lines will run?
The two decisions are better made together. Indoor-unit placement affects airflow and comfort, while the line-set and drain route affect wall penetrations, exterior appearance, drainage, finished surfaces, and connection to the outdoor equipment.