
By Tarik, Senior HVAC Specialist at Air Climatisation VS
Quick Takeaway
For many small businesses on the South Shore, a commercial rooftop HVAC system is the main comfort engine for the space. Before choosing or replacing a rooftop unit, the important questions are not only about equipment size, but also airflow, roof access, ductwork, electrical or gas requirements, and how the business actually uses the space.
A good rooftop HVAC plan helps avoid uneven comfort, oversized equipment, poor air distribution, and installation surprises.
Why Rooftop HVAC Planning Matters for South Shore Businesses
Small commercial buildings in Brossard, Longueuil, Saint-Lambert, Greenfield Park, and nearby South Shore areas often use rooftop HVAC units because they save interior space and can serve retail, restaurant, office, clinic, and service-based layouts efficiently.
The unit may sit on the roof, but the comfort problem is usually inside the building. A rooftop system has to move conditioned air through ductwork, handle the heating and cooling load, support ventilation needs, and fit the way people actually use the space.
A salon with heat-producing tools, a restaurant with kitchen loads, a clinic with treatment rooms, and a retail store with large front windows do not all need the same HVAC setup. Treating them as identical because they all have “a unit on the roof” is how comfort problems multiply, because apparently buildings enjoy making simple things complicated.
For businesses planning a rooftop installation or replacement, Air Climatisation VS provides commercial HVAC installation and replacement services for small commercial spaces across the Greater Montreal suburbs.
What a Commercial Rooftop HVAC Unit Actually Does
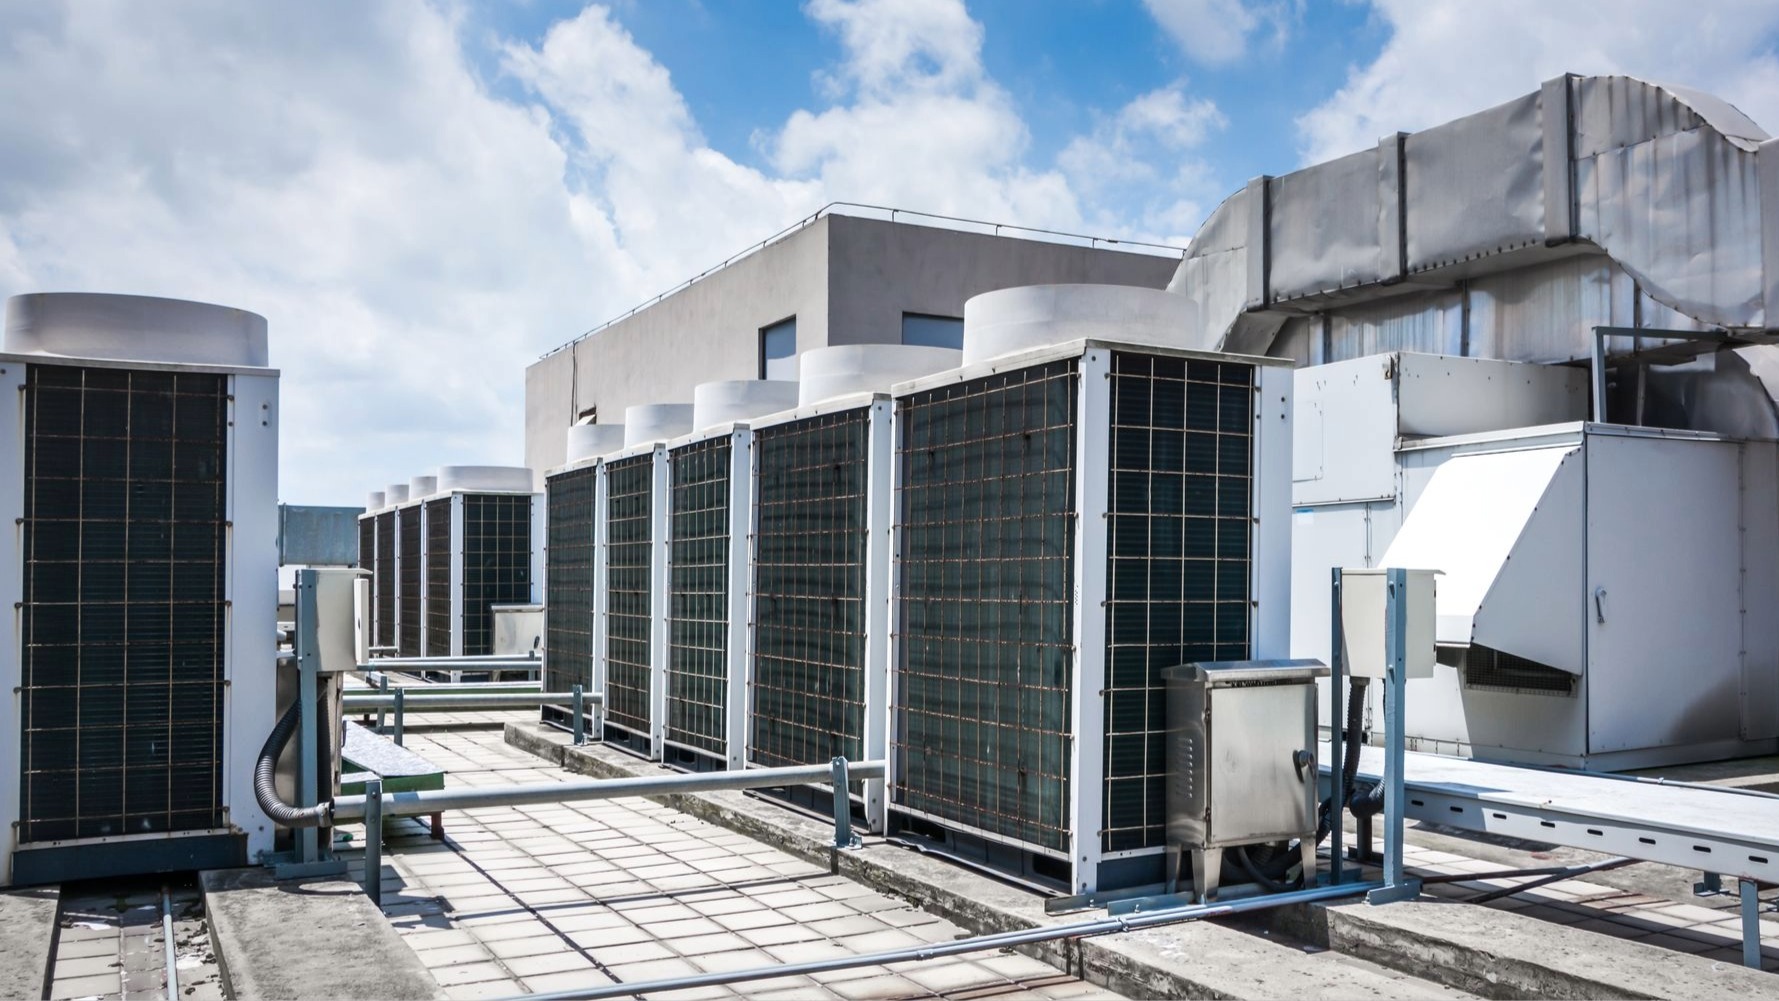
A rooftop HVAC unit is usually a packaged system. That means major components are contained in one outdoor cabinet installed on the roof. Depending on the setup, it may provide cooling, heating, ventilation support, or a combination of these functions.
Think of it as the building’s main comfort machine. The rooftop unit creates conditioned air, but the ductwork decides where that air goes. If the unit is strong but the distribution is poor, the result can still be uncomfortable rooms, noisy airflow, short cycling, or wasted capacity.
Rooftop Unit vs. Indoor Mechanical Room
A rooftop setup can be practical for small businesses because it keeps bulky equipment out of the usable interior space. This is helpful for storefronts, offices, clinics, and restaurants where every square foot matters.
However, roof placement adds its own planning questions:
- Is there safe roof access?
- Is the existing roof curb compatible?
- Can the roof support the equipment?
- Is crane access needed?
- Are electrical, gas, and drainage connections properly located?
- Will the unit connect properly to the existing ductwork?
The equipment may look like a metal box, but it depends on the building around it. Very dramatic for a box.
The Main Things to Check Before Choosing a Rooftop Unit
1. Building Use and Occupancy
The first step is understanding what the business space is used for. A retail boutique, dental clinic, daycare, restaurant, office, and fitness studio all create different heat loads and comfort expectations.
Important factors include:
- Number of employees and customers
- Hours of operation
- Equipment that produces heat
- Kitchens, treatment rooms, or enclosed offices
- Front windows and sun exposure
- Storage areas that may need less conditioning
- Ventilation needs based on business activity
A rooftop unit should match the real use of the space, not just the square footage. Square footage matters, but it is not the whole story. It is the opening chapter, not the final report.
2. Rooftop Access and Installation Conditions
Commercial rooftop HVAC planning on the South Shore should include a close look at access. Some buildings have easy roof access. Others need coordination with ladders, lifts, cranes, building managers, neighbouring tenants, or property owners.
Before installation, it is useful to confirm:
- How technicians will access the roof
- Whether a crane or lift may be needed
- Whether the rooftop unit can be removed and replaced safely
- Whether work can be coordinated around business hours
- Whether the existing roof curb can be reused or needs adjustment
- Whether roof drainage and clearance are acceptable
These details affect installation planning and scheduling. They are not glamorous, but neither is stopping a project because nobody checked roof access properly.
3. Ductwork and Air Distribution
A rooftop unit only performs well if the air can move properly through the space. Existing ductwork should be checked before selecting equipment.
Poor ductwork can cause:
- Hot and cold spots
- Weak airflow in certain rooms
- Excessive noise
- Pressure imbalance
- Short cycling
- Poor comfort near entrances or large windows
For example, a rooftop unit may be correctly sized, but if the ductwork sends too much air to the front of the store and not enough to the back office, the business still gets complaints. The equipment did its job. The air distribution betrayed everyone.
For larger or more complex layouts, some businesses may also need to compare rooftop planning with central HVAC system planning depending on the building type and existing infrastructure.
4. Heating and Cooling Capacity
Choosing the right capacity is one of the most important parts of rooftop HVAC planning. Bigger is not automatically better.
An oversized unit may turn on and off too quickly, which can reduce comfort and affect humidity control. An undersized unit may run constantly and still fail to maintain the desired temperature during peak demand.
Proper sizing should consider:
- Building size and layout
- Insulation
- Ceiling height
- Window exposure
- Occupancy
- Business activity
- Existing ductwork
- Ventilation needs
- Heat-generating equipment
The goal is stable comfort, not just a large number on the equipment label. HVAC is not a weightlifting contest, despite what some spec sheets seem to imply.
5. Electrical, Gas, and Control Requirements
A rooftop HVAC replacement is not always a simple swap. The new unit has to match or be properly adapted to the building’s electrical service, gas line if applicable, thermostat controls, and safety requirements.
Before selecting equipment, the contractor should review:
- Voltage and electrical capacity
- Breaker and disconnect requirements
- Gas availability if the unit uses gas heating
- Thermostat wiring and control compatibility
- Smoke detection or shutdown requirements when relevant
- Drainage for condensate
This is especially important for older commercial strips or buildings that have changed tenants several times. A space may have been a small office years ago and now operate as a restaurant, clinic, or retail business with completely different comfort demands.
When a Rooftop Unit Makes Sense for a Small Business
A rooftop HVAC unit can be a strong option when the building already has rooftop equipment, roof access is practical, and the ductwork is suitable for the business layout.
It often makes sense for:
- Retail stores
- Restaurants and cafés
- Offices
- Clinics
- Salons
- Commercial plazas
- Small mixed-use properties
- Light commercial tenant spaces
A rooftop system can also be useful when the business wants to keep indoor mechanical space clear. For many South Shore commercial units, that practical advantage matters.
However, not every small business automatically needs a rooftop unit. In some smaller or divided spaces, wall-mounted AC and heat pump options may be worth discussing as part of a broader comfort plan, especially when ductwork is limited or the layout has separate zones.
Planning Around Business Operations
HVAC work in a commercial space affects more than the building. It can affect staff, customers, tenants, inventory, appointments, and operating hours.
A good rooftop HVAC plan should consider:
- Business hours
- Customer traffic
- Noise and access
- Tenant coordination
- Rooftop safety
- Timing for crane or lift work
- Weather-sensitive scheduling
- Communication with the property owner or building manager
For example, a restaurant may need work coordinated outside peak hours. A clinic may need stable comfort in treatment rooms. A retail store may want installation planned before a busy season.
The system is mechanical, but the planning is human. Tragic, but unavoidable.
Why Planned Replacement Is Easier Than Waiting Too Long
A rooftop HVAC unit does not need to completely fail before a business starts planning. In many cases, planning ahead gives the owner or property manager more time to compare options, check site conditions, and avoid rushed decisions.
Signs that a planning conversation may be useful include:
- Comfort is uneven across the space
- The current unit is aging
- The business layout has changed
- Energy use seems harder to control
- Staff or customers regularly notice discomfort
- The space is being renovated
- A new tenant is moving in
- The rooftop unit no longer matches the business use
This does not mean the article is secretly about emergency repair. It means commercial HVAC is easier to plan when the business is not already under pressure.
Air Climatisation VS has 14 years in business and works with residential and commercial HVAC projects across Greater Montreal suburbs, including the South Shore.
What Should Be Reviewed During a Rooftop HVAC Assessment
A proper commercial rooftop HVAC assessment should look at the complete setup, not just the existing equipment label.
The review should include:
- Current rooftop unit condition and configuration
- Roof curb size and compatibility
- Roof access and safety
- Ductwork layout and airflow
- Thermostat and control setup
- Electrical and gas requirements
- Drainage
- Business layout and occupancy
- Heating and cooling needs
- Possible installation constraints
- Whether rooftop replacement, adjustment, or another system type makes the most sense
This helps create a clear recommendation instead of guessing from the parking lot, which remains a poor engineering method despite humanity’s long commitment to shortcuts.
FAQ
What size rooftop HVAC unit does a small business need?
The right size depends on the building layout, insulation, windows, ceiling height, occupancy, business activity, ventilation needs, and ductwork. Square footage is only one part of the calculation. A proper assessment helps avoid choosing a unit that is too large or too small for the space.
Can an existing rooftop unit be replaced with a similar model?
Sometimes, but it should not be assumed automatically. The existing roof curb, ductwork, electrical service, gas connection, drainage, controls, and building use should be reviewed first. If the business layout or comfort needs have changed, a direct replacement may not be the best option.
Are rooftop HVAC units only for large commercial buildings?
No. Rooftop HVAC units are common in many small commercial spaces, including retail stores, restaurants, offices, clinics, salons, and commercial plazas. They can be practical when roof access is available and the building already has ductwork suited to the space.